A Free Floor Plan with Every Listing
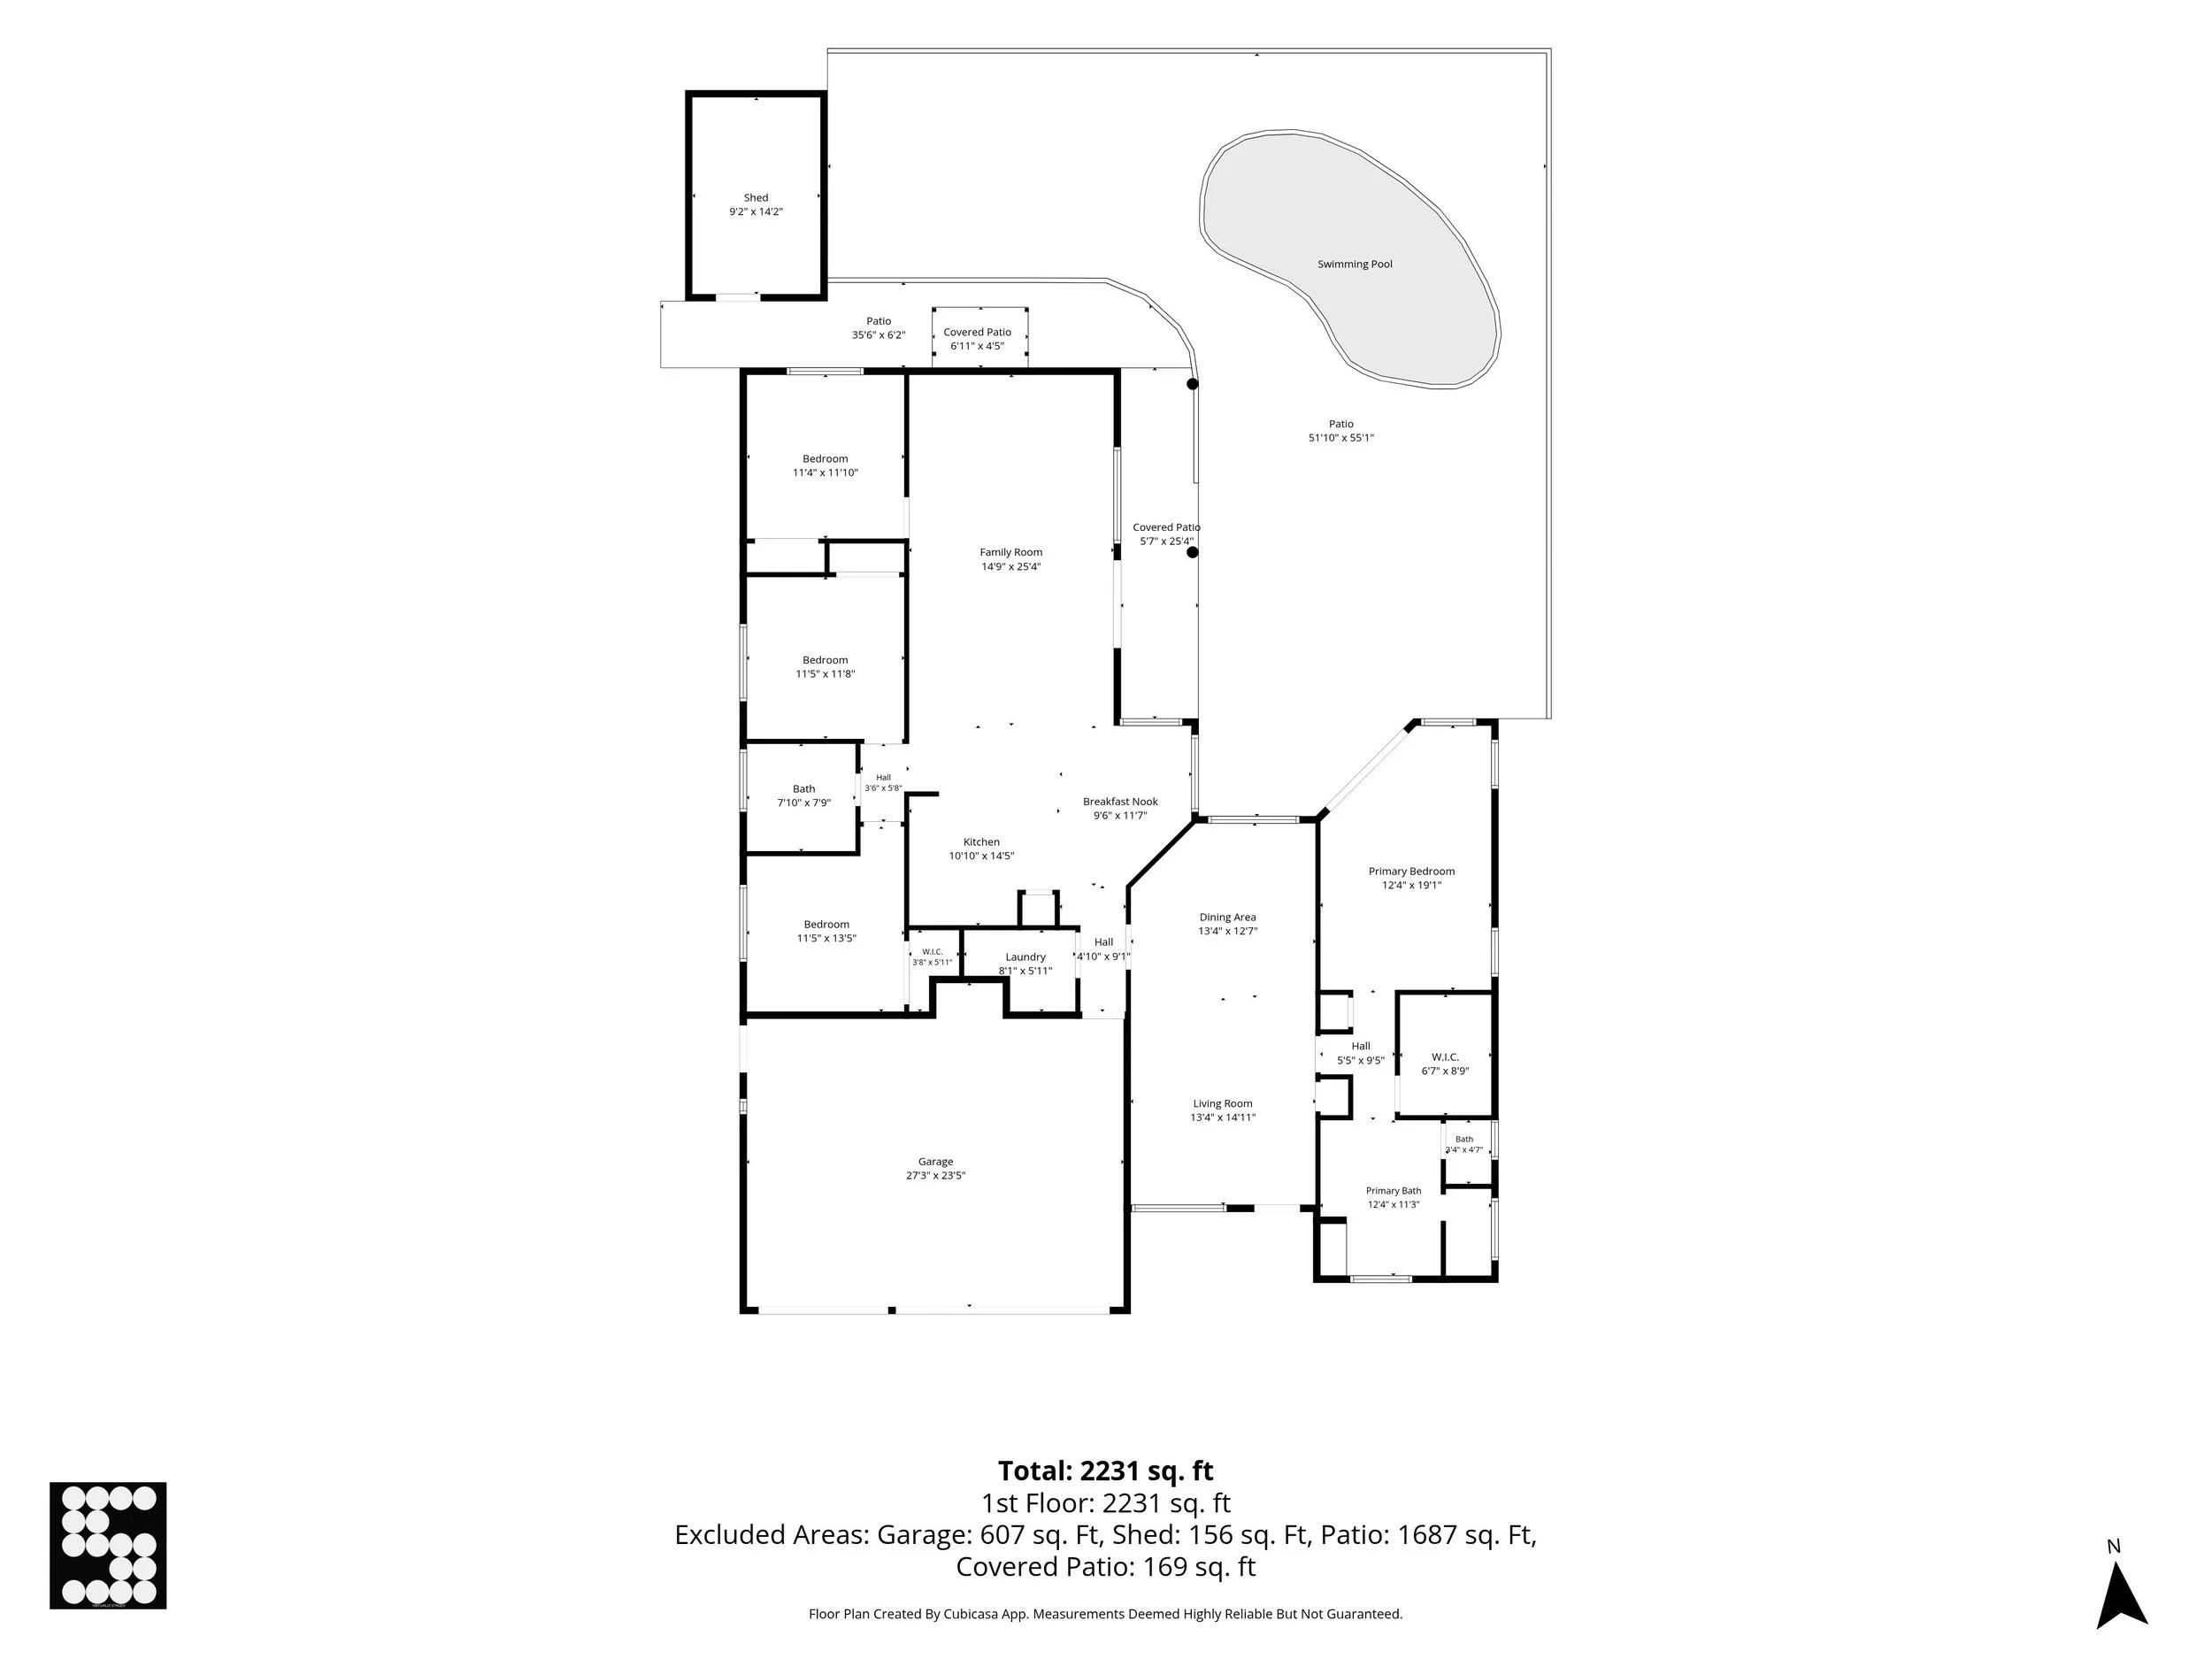
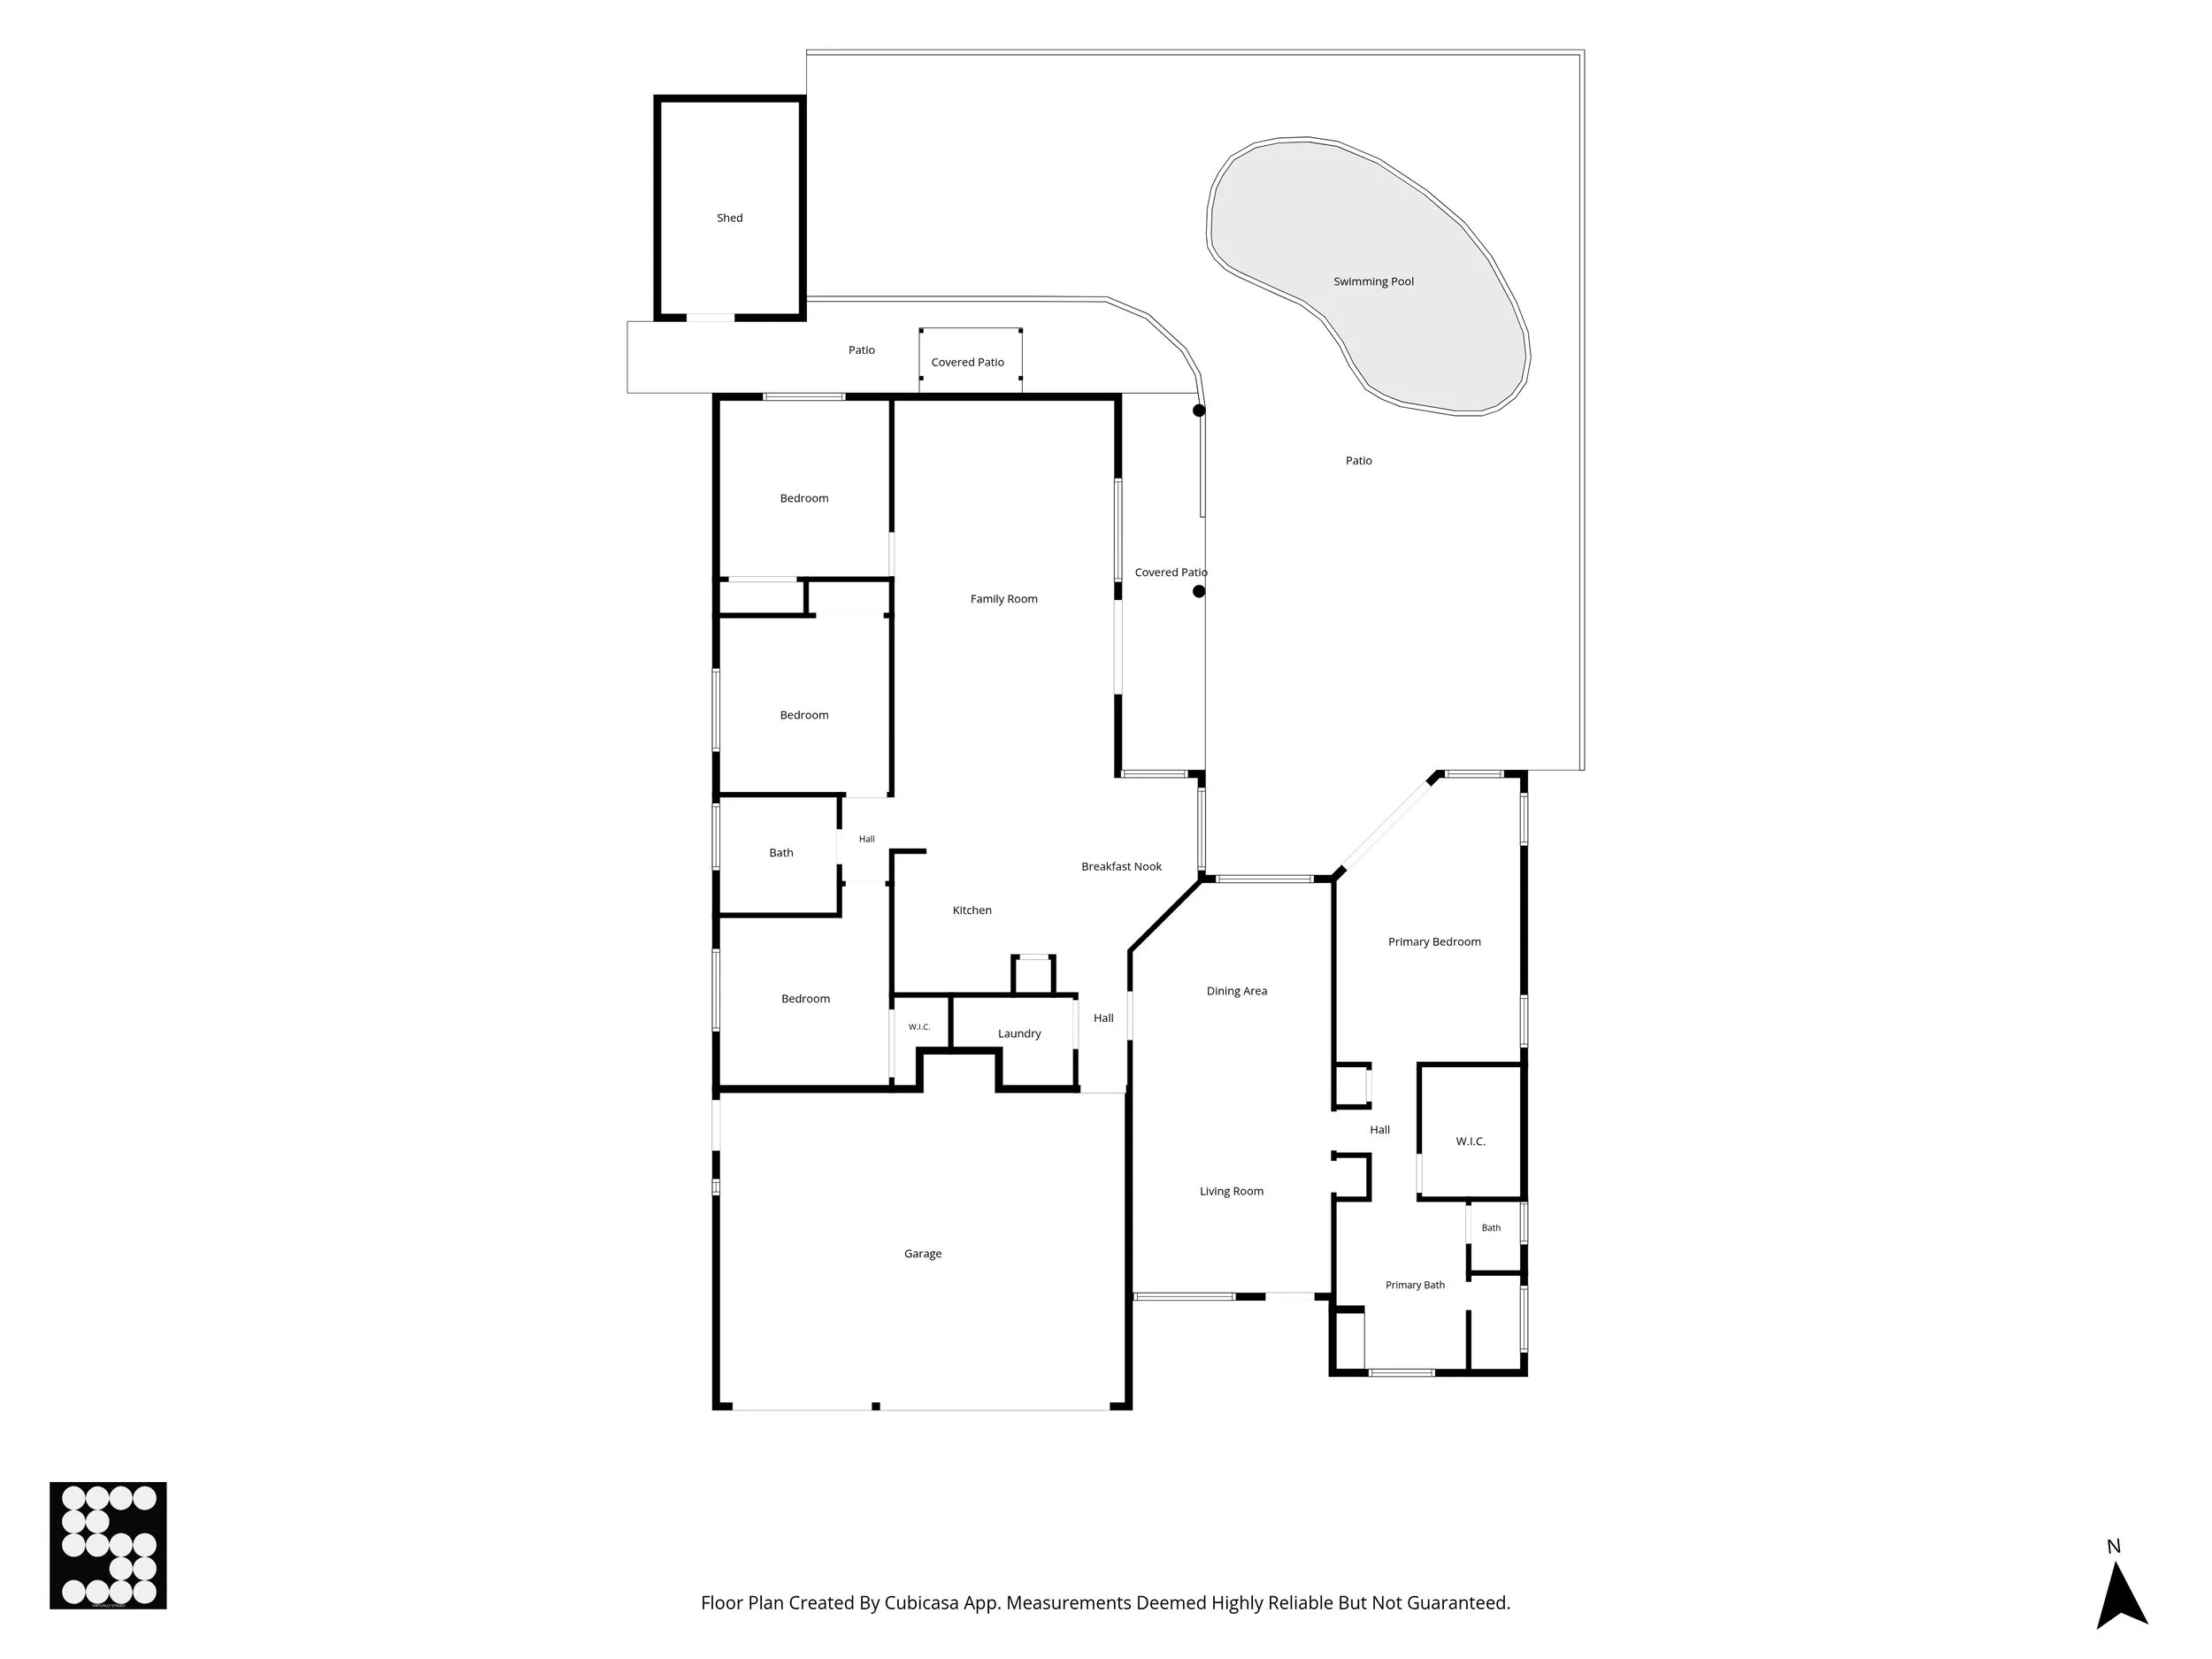
Buyers want to know how a home flows. Where the bedrooms are. How big the kitchen is next to the living room. Photos can't always tell them that, and a floor plan can. That's why every interior and exterior photo shoot I do comes with a basic 2D floor plan for free.
What's included
- A basic 2D floor plan of the home, at no extra cost
- Sent shortly after your photos
- Ready to add to the MLS, your property page and your social posts
You don't have to ask for it or add it to your order. It's just part of the shoot.
Why I include it
Floor plans help buyers, but they shouldn't be one more thing you have to order and pay for. So mine is free. I think of myself as a product photographer for the most expensive product people own, and a floor plan is part of showing that product right.
A floor plan also saves you time. Buyers who already know the layout show up to showings more serious. Fewer "I didn't realize the bedrooms were split" surprises.
Made with CubiCasa
I make my floor plans with CubiCasa. I scan the home on the same visit as the photos, and the basic 2D floor plan follows shortly after. It's a clear layout for buyers, but it isn't an official square footage measurement.
Need the Gross Living Area (GLA)?
If your listing needs the Gross Living Area, I can calculate it for you following the ANSI Z765 standard (Square Footage – Method for Calculating: ANSI Z765-2021), the standard required by Fannie Mae for Gross Living Area measurements. It only counts space that's heated, finished, enclosed, contiguous and permitted, with at least a 7-foot ceiling. Garages, unfinished areas and anything below grade aren't included. I can do it for single-family homes, townhouses, row houses and condos. The rules change a little with the property type, like how shared walls are counted.
- GLA added to a photo shoot: $100
- GLA by itself (a separate visit just to measure): $125
Premium floor plan
Want more detail? For an extra $25, the premium floor plan adds the fixed furniture: kitchen counters, appliances, sinks and cabinets; bathroom sinks, showers, tubs, toilets and cabinets; built-in closets and walk-in closet elements; the washer and dryer; utility room appliances; and door types.
Want more than a floor plan?
If you want buyers to walk through the home online, add a Zillow Showcase 3D tour. It's $75 to $200 depending on the home size, or you can get the same tour in my photography, Zillow Showcase with aerials bundle, starting at $275. Zillow Showcase 3D tours
Areas I serve
Tucson, Oro Valley, Marana, Vail, Sahuarita, Green Valley and the Catalina Foothills.
FAQ
Is the floor plan really free? Yes. Every interior and exterior photo shoot comes with a basic 2D floor plan. There's no extra charge.
When do I get it? Your photos are always same-day delivery. The floor plan follows shortly after.
Can I use it on the MLS? Yes. It's yours to use on the MLS, flyers, your property page and social media.
Book your shoot and get your floor plan
Photos start at $175. Book online, call or text me at 520.591.6861, or email sergio@sergiophotographer.com. You can pay $0 upfront and pay at closing through Titus.